Marrow House
Copenhagen, Denmark
Residential
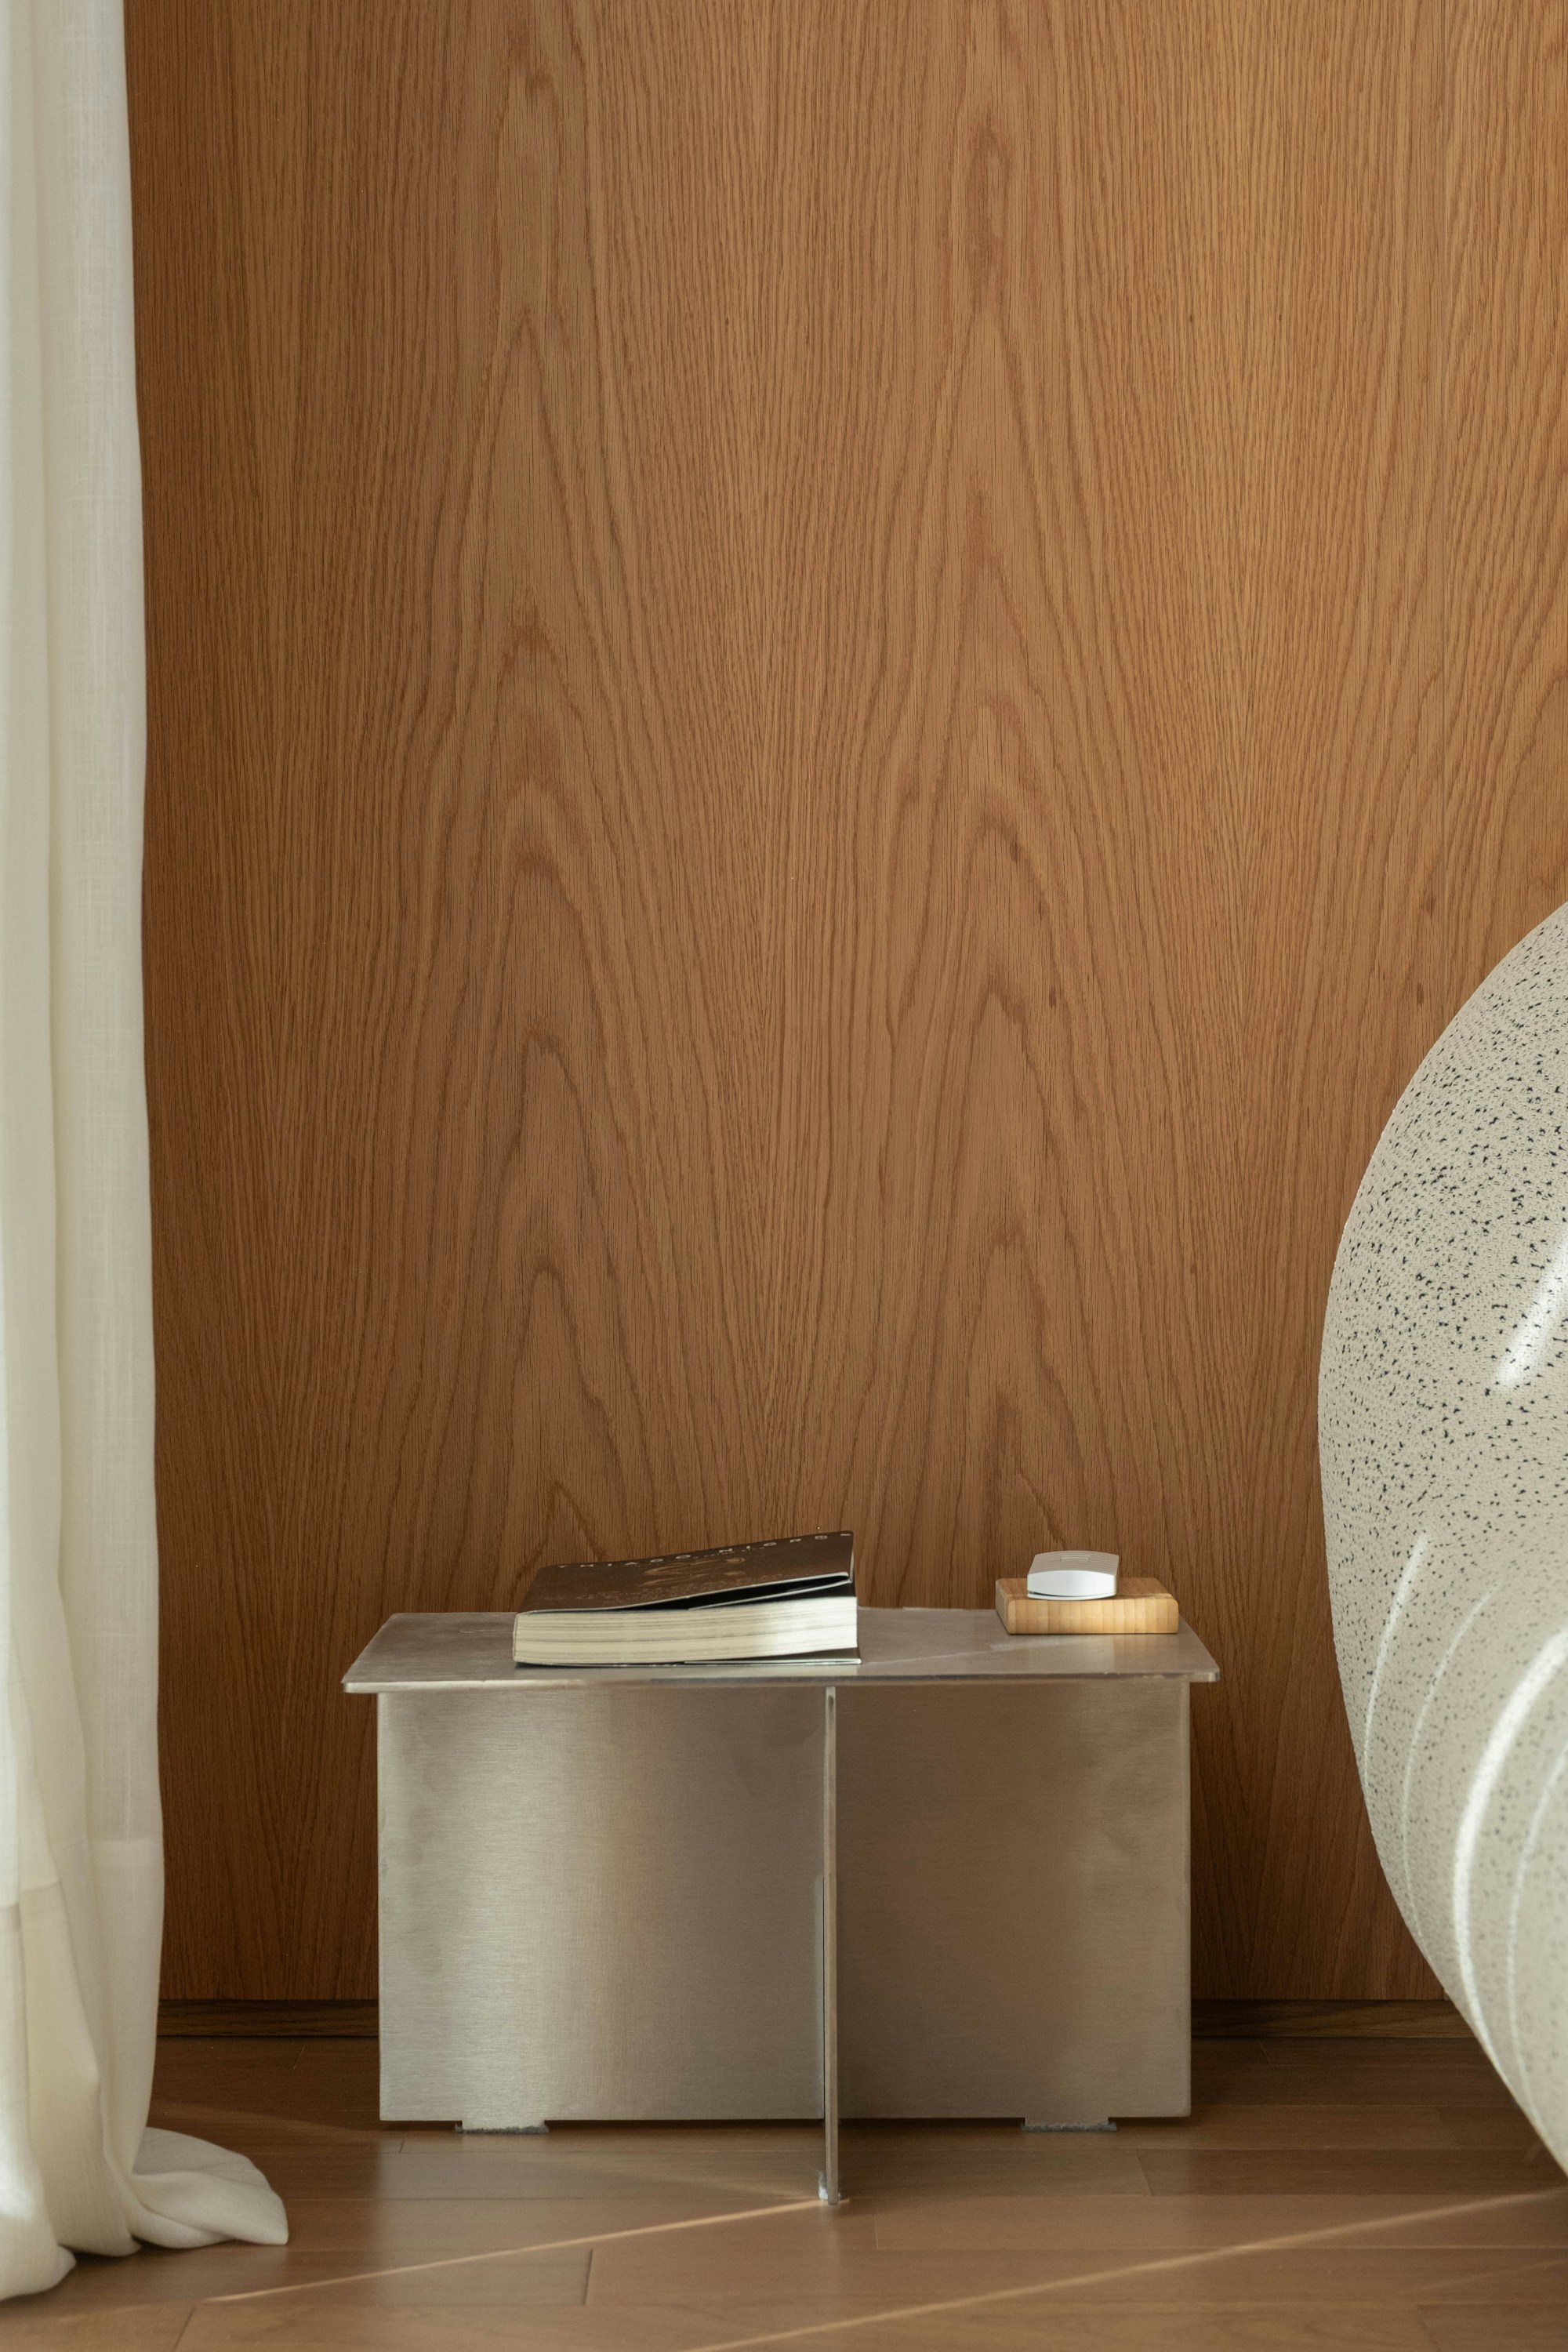
A thorough renovation of a four-storey 19th-century townhouse in the Frederiksberg district, reimagined as a contemporary family home that preserves its original spatial generosity while replacing every interior surface.
Client context
A family of four returning to Copenhagen from a decade abroad. They wanted the bones of the original house — its high ceilings, wide staircases, and bay windows — to remain, while everything decorative was removed and rebuilt from scratch.
The challenge
The house had been heavily altered through the 20th century. Reinstating its spatial logic meant removing accumulated partitions, repositioning a bathroom stack, and renegotiating the relationship between the street-facing principal rooms and a south-facing garden extension.
The concept
The design accepts the original building as a given and works within it rather than against it. New joinery and plaster are calibrated to the proportions of each room. The palette — aged white limewash, pale ash, and soft stone — allows the architecture to recede and the inhabited life to come forward.
Materials
Limewash — Aged white limewash applied in three coats throughout principal rooms.
Pale Ash — Ash flooring and joinery throughout upper floors.
Soft Stone — Limestone used for kitchen and bathroom surfaces.
Rolled Steel — Structural garden extension frame with bronzed finish.
“The house finally feels like itself. As though it always looked this way and we simply had to find it.”
— Client family, Copenhagen 2025 (Demonstration content)